
Nori Studio has transformed a Milan apartment owned by a young couple of collectors, reconfiguring the layout and introducing a contemporary design scheme that provides a considered setting for their art and design collection.
The project involved a complete redesign of the floor plan, with a configuration designed to maximisse the living area, create a second guest bathroom, and a master bedroom with an en suite bathroom.
The stylistic choices focused on a linear graphic, designed to best accommodate and showcase the owners’ private art collection. What was retained is the large partition separating the living room from the kitchen, emphasized by two large, monolithic black steel portals, specifically designed to create a circular flow between these spaces. These are complemented by skirting boards, always in the same color palette, a common thread throughout the project, which unifies all the spaces and creates a chromatic contrast with the chosen flooring, a light-colored natural wood.
Many of the furnishings in the apartment are entirely custom-made and, in besides the design pourpose, are functional in concealing utility areas.
The entrance opens directly into the large living room, which houses the relaxation area on one side and the dining room and clean, minimalist kitchen on the other; almost a passageway, it opens onto the corridor through a swinging glass door.
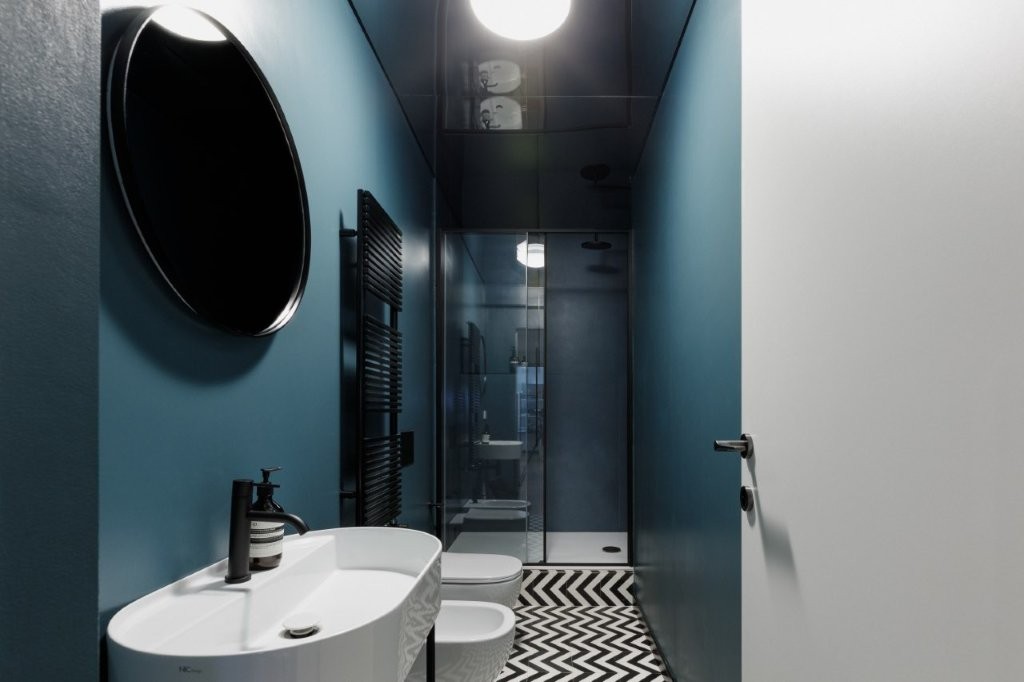
The house, conceived as a neutral volume with a high level of artistic and design content, finds a complete transformation in the guest bathroom. The dark petrol blue hue, the supermirrored steel ceiling, and the boldly graphic tiles create a space with a deliberately clubby feel, enhancing the style of the rest of the apartment through contrast.
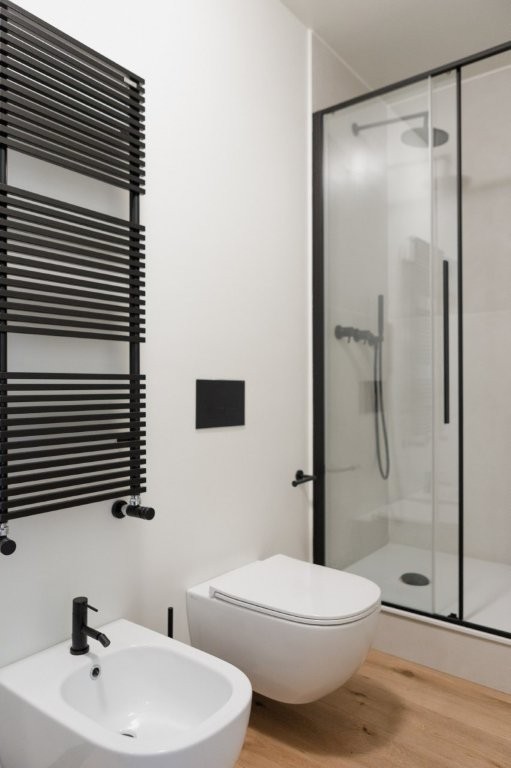
In this context, Diametro35 in Black finish by Ritmonio stands out as a choice of elegance and character, giving spaces a touch of exclusive sophistication. A magnetic opposite: the color black contrasts forcefully with the light shades of contemporary furnishings, creating an irresistible interplay. Its bold silhouette captures attention, becoming a true focal point of the bathroom.
A metropolitan trend that combines functionality and style, giving spaces a lived-in and sophisticated allure. The essentiality and minimalism of Ritmonio solutions adapt perfectly to this design mood, transforming with eclecticism and versatility.
The other areas of the apartment, including the master bedroom and private bathroom, while maintaining the same architectural language, are seen as oases of tranquility. Clear lines, neutral colors, and just a few
small design objects create a private, more domestic space, where time slows down.