

Features by Diane Larner, founder and editor of Bathroom Review & Kitchens Review.
Diane Larner launched both titles over 15 years ago and has been writing about the bathroom and kitchen interior design industries ever since, publishing regular features across both sectors.
Smaller footprints in new-build properties, combined with the realities of urban living are placing greater demand on bathroom design than ever before. The Government’s ongoing focus on tackling shrinkflation in 2026 has also reinforced the need for homes that support health and wellbeing, with guidance emphasising good storage, privacy, ventilation, natural light and noise reduction. As a result, thoughtful space planning has become central to specification, with every element needing to justify its place.
For the bathroom, integrated storage, compact baths and flexible showering solutions mean architects and designers can focus on balancing practical design with a well developed sense of space. This feature looks at the products that ensure bathrooms feel coherent, usable, and thoughtfully resolved rather than compromised.
Storage solutions designed for compact living
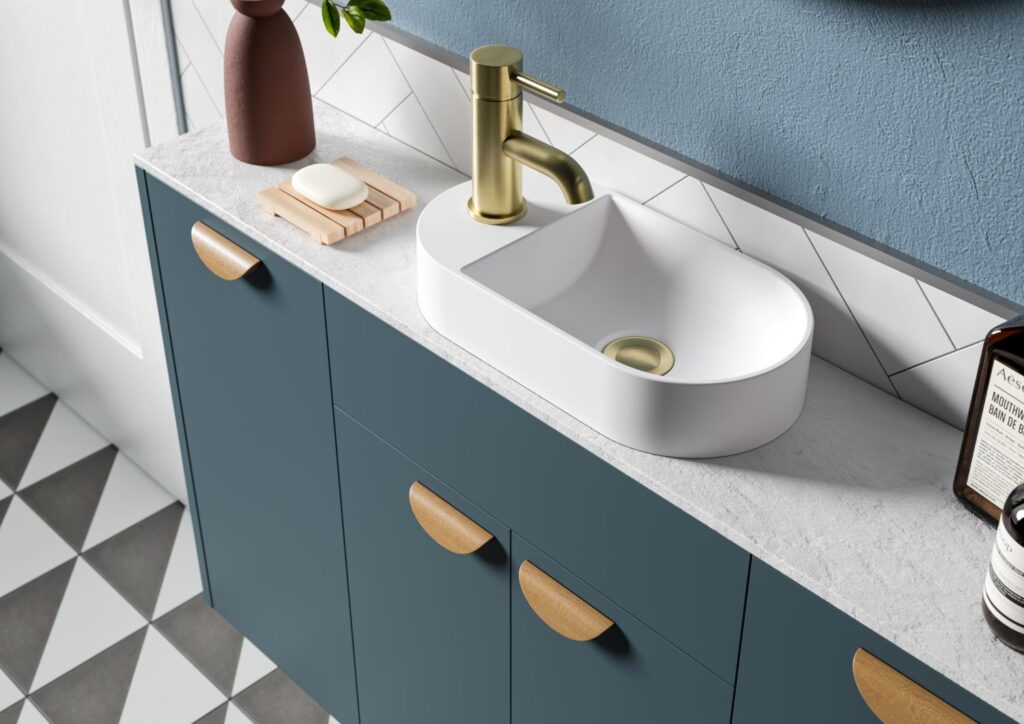
Furniture depth and configuration make a difference to the way a smaller bathroom performs day to day. Beyond providing essential storage, a well-considered design will reduce visual clutter, improve how users navigate limited spaces, and create a more cohesive scheme for complex layouts.
Julie Lockwood, furniture product manager, Bathrooms to Love by PJH, agrees: “Choosing compact or space-saving furniture is one of the best ways to maximise storage space and organise compact rooms. The less bathroom clutter on show, the more spacious and efficient a small space can be. The latest furniture collections, such as our Edin range, are versatile, design-led, extremely durable, and full of choices for personalisation.
“By selecting coordinated furniture, designers will be able to create tailor-made space-saving solutions for all room shapes, by mixing and matching floor and wall units for a flush and seamless appearance – and great storage capacity. Not only will this look smart and streamlined, possibly hiding any unsightly pipework, but by choosing favourite colours and finish, will create a truly individual look.”
Designed with flexibility at its core, PJH’s EDIN range offers a practical approach to compact bathroom planning. Available in both standard (318mm) and slim (218mm) depth options, it allows specifiers to balance storage capacity with footprint, supporting more efficient layouts without compromising on design coherence or finish.
Perfectly matched: basins, WC’s & storage
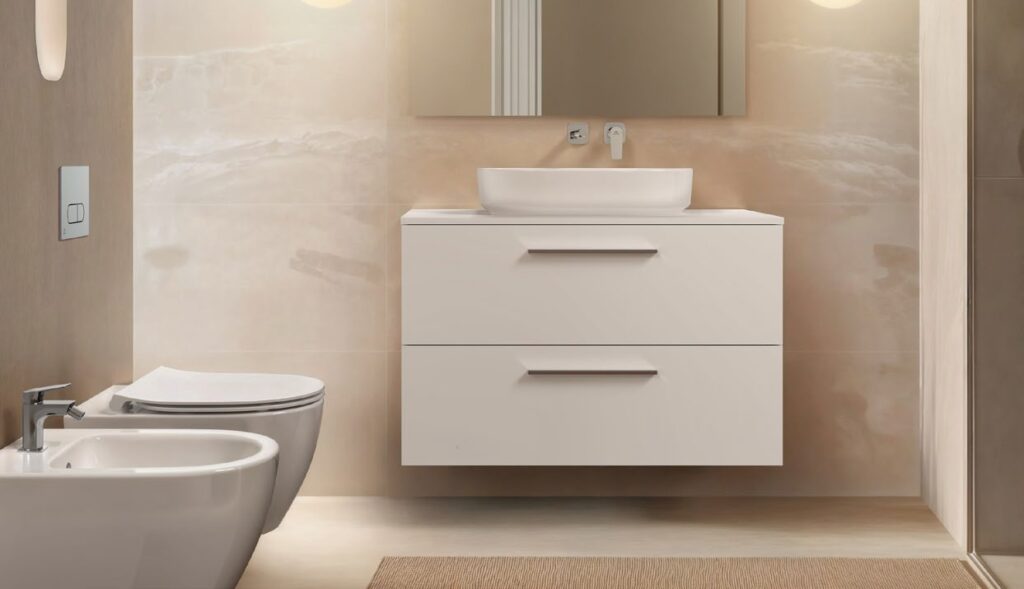
Designing within restricted parameters has also led to a more inventive approach to sanitaryware specification. Every centimetre must contribute to function without losing visual clarity. Rather than compromising on ambition, smaller bathrooms deliver an opportunity to streamline form and prioritise detail efficiency.
Yiota Toumba, senior designer at Villeroy & Boch, explains: “As newer home footprints continue to get smaller, potential buyers are becoming much more thoughtful about how they utilise space, especially in the bathroom. With bathrooms often compact, storage and sanitaryware are shifting towards smart, space‑saving solutions that work in tighter, more awkward areas, such as en-suites and cloakrooms.
“Wall‑hung designs are a popular choice, helping keep products organised while opening up the room and making everyday cleaning easier. At the same time, softer shapes and gentle curves are bringing a sense of calm and balance into bathroom design.”
Ideal Standard’s i.life S bathroom and furniture range offers sleek, space‑saving solutions for smaller bathrooms, integrating seamlessly into a variety of interior styles. The toilets within the i.life S range are deliberately compact, featuring a back‑to‑wall bowl design to minimise the overall footprint of the fittings. These are complemented by washbasins available in a range of sizes, allowing flexibility across different layouts. Soft‑square ceramic shapes add a refined design detail while helping to maintain ease of movement throughout the room – an important consideration in smaller bathrooms.
Shower and wetroom solutions for challenging layouts
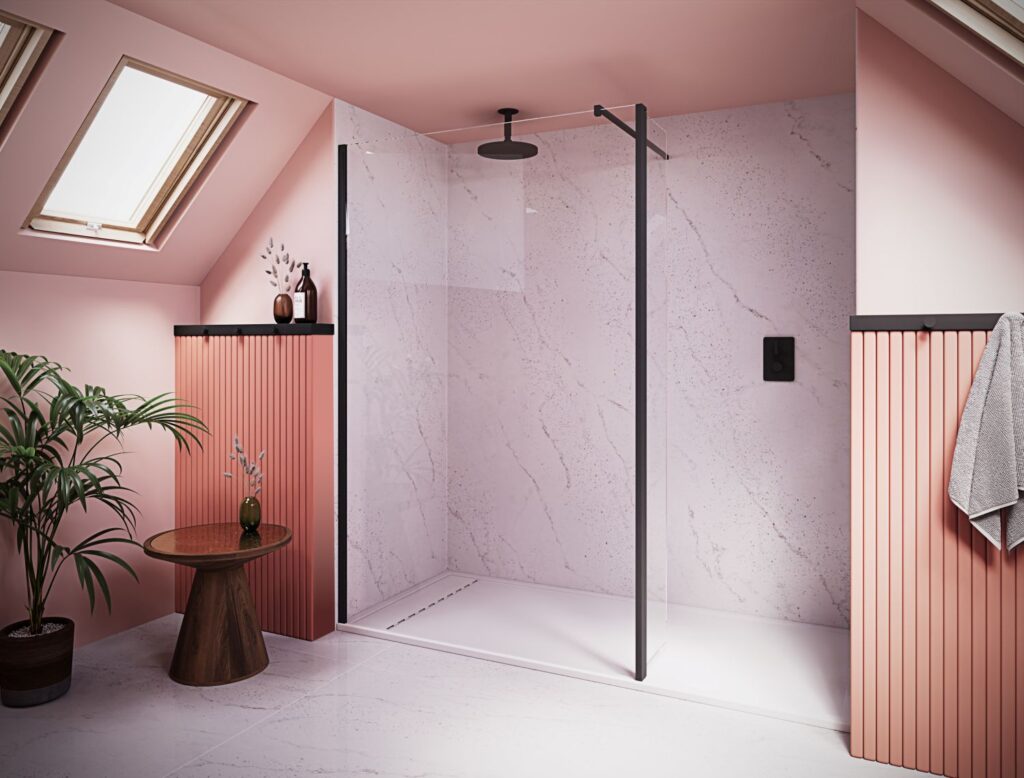
Designing for smaller or complex shower spaces calls for a careful balance between practicality and visual lightness, where every detail contributes to a more open and usable environment. Rather than relying on scale, successful schemes make use of considered detailing and integrated solutions to improve flow, enhance storage and maintain visual continuity.
Tammy Lane, interior design partner for Flair Showers, comments, “Designers and homeowners planning compact or bespoke showers should prioritise space-saving features that enhance openness and functionality. Wall-mounted fittings, recessed shelving and concealed drainage free valuable floor space while maintaining clean sightlines. Sliding or pocket doors reduce circulation conflicts in tighter layouts, while frameless glass and large-format tiles visually expand the room.
“Lighting is equally important: positioning illumination to reflect across mirrors and glazed surfaces increases brightness and amplifies the perception of depth. Integrated vertical storage and mirrored cabinetry further maximise usability without overcrowding smaller shower environments.”
Extending this focus on compact, adaptable design, Flair Showers has introduced BABY AYO, a reduced-height shower screen system developed specifically for smaller bathrooms and loft conversions, offering a tailored solution where standard proportions may not be suitable.
Smart bath solutions for small bathrooms
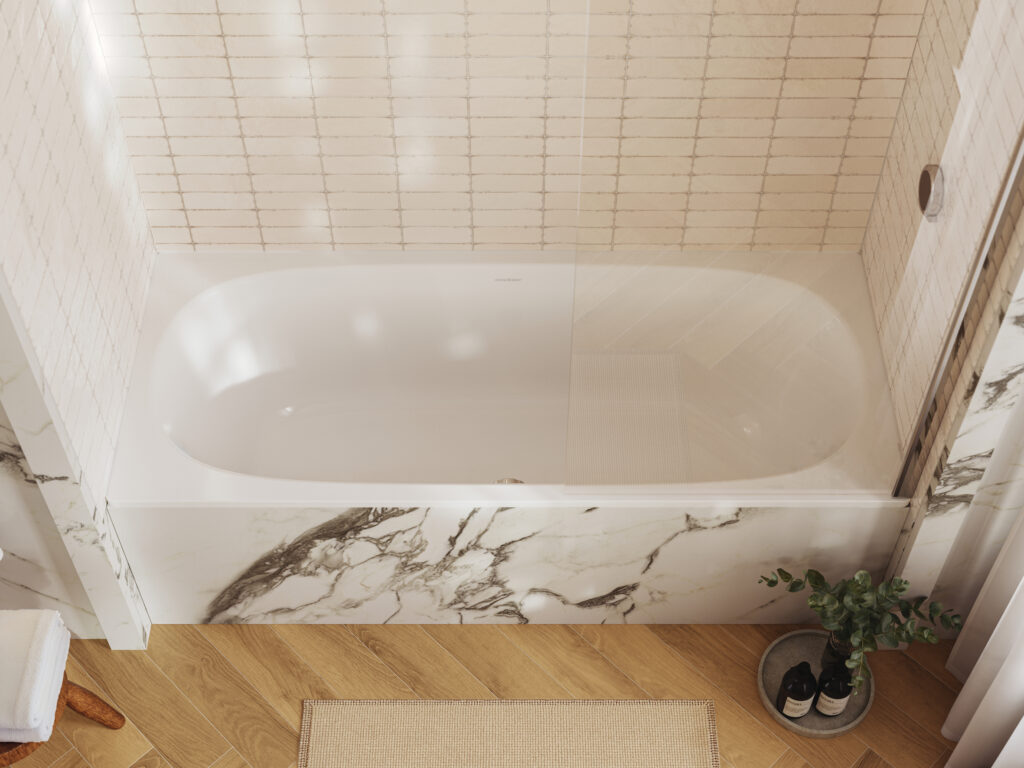
Whilst bathroom footprints continue to shrink, completely removing the bath not only impacts resale value for buyers, it also makes properties less appealing to families with young children. This has led to a growing demand for compact bath solutions that maximise space without compromising on desirability. Manufacturers have responded with smaller-format models – whether freestanding or built-in – that deliver greater flexibility for those working within such challenging parameters.
Says Emma Joyce, head of product marketing at House of Rohl: “There is growing demand for beautifully designed baths that work effortlessly within more compact bathroom layouts. Architects, designers and housebuilders are seeking solutions that combine ergonomic comfort, premium aesthetics and installation flexibility, allowing them to create sophisticated spaces without compromise.
“Design-led built-in baths and compact freestanding designs that create the illusion of space by freeing up the wall and floor area offer greater freedom to maximise layouts, deliver cohesive schemes and meet the practical requirements of modern living and hospitality environments.”
Victoria + Albert’s Lussari collection, one of the brand’s best-selling ranges, is expanding to offer new built-in compact bath options in 1600mm and 1700mm sizes. With an elegant, oval shape that complements the Lussari freestanding and back-to-wall basins, the new baths can be paired with a Victoria + Albert bath filler and overflow, negating the need for bath taps.
END
Visit the Bathroom Review features page for more like this. Alternatively, if Kitchens are your thing, please visit our sister site, Kitchens Review