
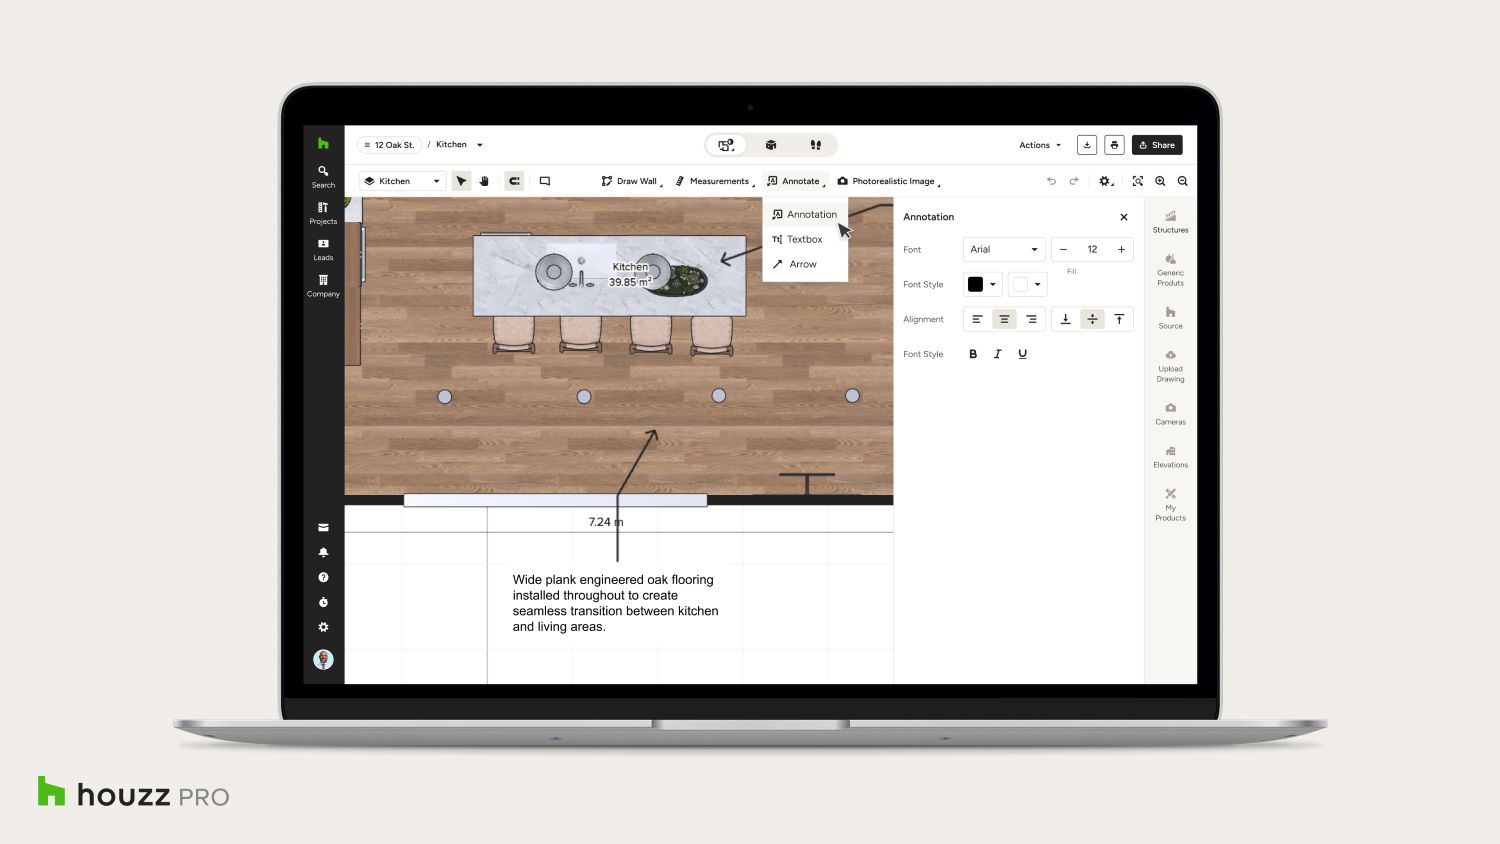
Houzz Pro has introduced a series of new AI-powered updates to its 3D Floor Plan tool, designed to help construction and design professionals improve communication, visualisation and project delivery across every stage of the design process.
The latest enhancements to the all-in-one project management and design software include elevations, in-plan annotations and AI-powered custom finishes, giving kitchen and bathroom professionals more advanced tools to present concepts, align teams and streamline installation.
Developed to create a clearer, shared visual reference point for clients, subcontractors and project teams, the new features aim to support more accurate specification, reduce misunderstandings on site and improve decision-making throughout the project lifecycle.
Among the latest additions is the ability to generate elevations directly from 3D Floor Plans. The feature enables designers to create detailed visual references for cabinetry, fitted furniture, architectural detailing and bespoke joinery, helping clients better understand layouts and providing installers with precise execution guidance.
Houzz Pro has also introduced AI-powered Custom Finishes, allowing users to clip any finish and convert it into a realistic 3D material that can be applied across walls, floors, splashbacks, worktops and products within a design scheme. The functionality gives professionals the ability to specify exact finishes rather than relying on generic placeholders, helping homeowners visualise a more accurate representation of the completed space.
Built-in annotation tools have also been added to the 3D Floor Planner, enabling professionals to place notes, dimensions and technical callouts directly onto plans and elevations. The update is designed to simplify the communication of specifications, installation details and material selections between designers, clients and subcontractors.
In addition to the 3D Floor Plan enhancements, Houzz Pro has upgraded its Mood Boards feature to support more efficient client collaboration and feedback management. Users can now add comments to entire mood boards or pin feedback directly to individual products and design elements, while a centralised, filterable conversation panel keeps all project discussions organised in one place.
Alon Cohen, co-founder and CEO of Houzz, said: “Great projects run on clarity. With these updates to Houzz Pro, pros can bring every detail, including finishes and elevations, into a single, shared view. When clients and teams can see, discuss and refine decisions in context, communication improves, execution becomes more seamless, and projects move forward with greater confidence.”
Vanessa Cooreman Smith, owner of Flourish Interiors, added: “Using Houzz Pro has helped Flourish Interiors streamline every stage of the design process, creating a seamless experience for our clients from day one. The ability to create detailed 3D floor plans with real materials, finishes and product selections opens up a much more effective dialogue throughout the project. Clients can visualise their future space with confidence, while our team can keep everyone aligned from concept through installation.”
The updated 3D Floor Plan and Mood Board tools are now available globally to all Houzz Pro subscribers and integrate with the platform’s wider suite of business management features, including estimates, invoicing, take-offs, schedules and selections.