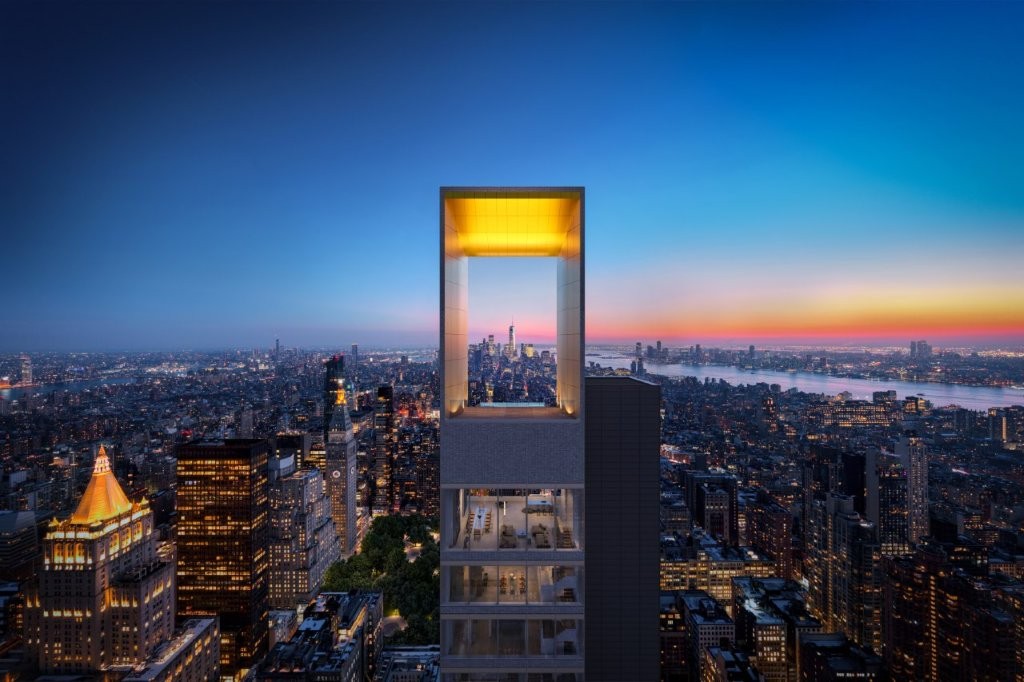
CEADESIGN collections have been specified throughout the bathrooms and kitchens of 262 Fifth Avenue in Manhattan’s NoMad neighbourhood. Developed by Five Points Development Group, the 52-storey residential tower was designed by Meganom, with interiors by Norm Architects, and comprises just 26 residences.
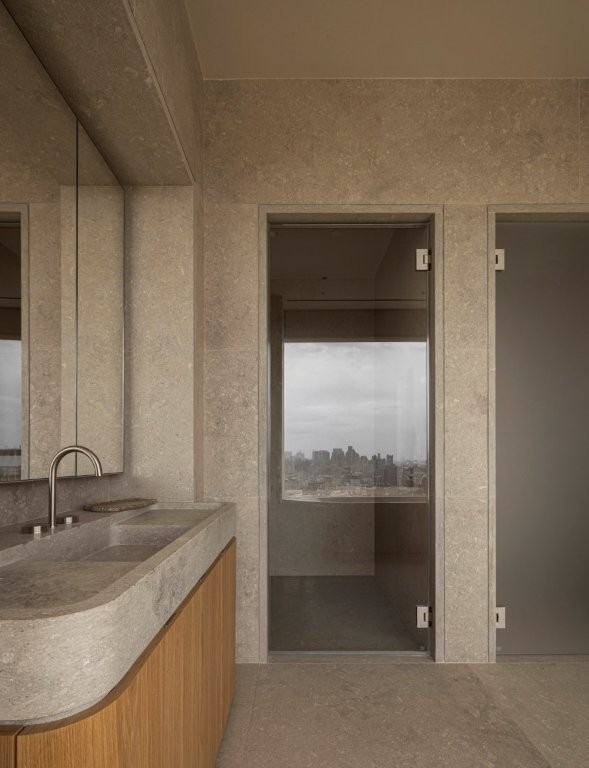
In the bathrooms, products from the GRADI, GIOTTO and EQUILIBRIO collections combine to create a consistent material palette in satin-finish AISI 316L stainless steel.
The GRADI GRA24IS free-standing progressive bath mixer features a swivelling spout and cylindrical hand shower with stainless-steel hose. From the GIOTTO collection, the GIO17S three-hole mixer incorporates a swivelling spout, with both products finished in satin AISI 316L stainless steel.
The EQUILIBRIO EQB32S electric bathrobe warmer power button continues the same material language, providing a discreetly integrated detail within the bathroom environment.
The choice of AISI 316L stainless steel is both aesthetic and functional. Highly durable and hygienic, the material is also fully recyclable and offers a long service life. At 262 Fifth Avenue, its satin finish has been selected to complement the Grigio Alpi marble used throughout the residences, creating a restrained contrast between the metal and natural stone.
The specification continues into the kitchens with the MILO360 MIL201S deck-mounted mixer, which combines a swivelling spout with a pull-out hand shower. Finished in satin AISI 316L stainless steel, it brings the same material quality and understated detailing to the kitchen spaces.
Natural stone and oak are central to the interiors at 262 Fifth Avenue, with the CEADESIGN fittings providing a consistent stainless-steel finish across the kitchen and bathroom areas. The selection also reflects the wider emphasis on durability and responsible material use within the development.
Conceived according to Passive House standards, the building combines high-performance technology with carefully selected materials and tailored finishes. Each residence occupies an entire floor, or two floors in the case of the duplex apartments, with floor-to-ceiling glazing providing extensive views across Manhattan.
The result is a cohesive approach to the kitchen and bathroom interiors, with CEADESIGN’s GRADI, GIOTTO, EQUILIBRIO and MILO360 collections integrated into the wider architectural scheme.
Photography is by Norm Architects, with the exterior captured by Hayes Davidson.