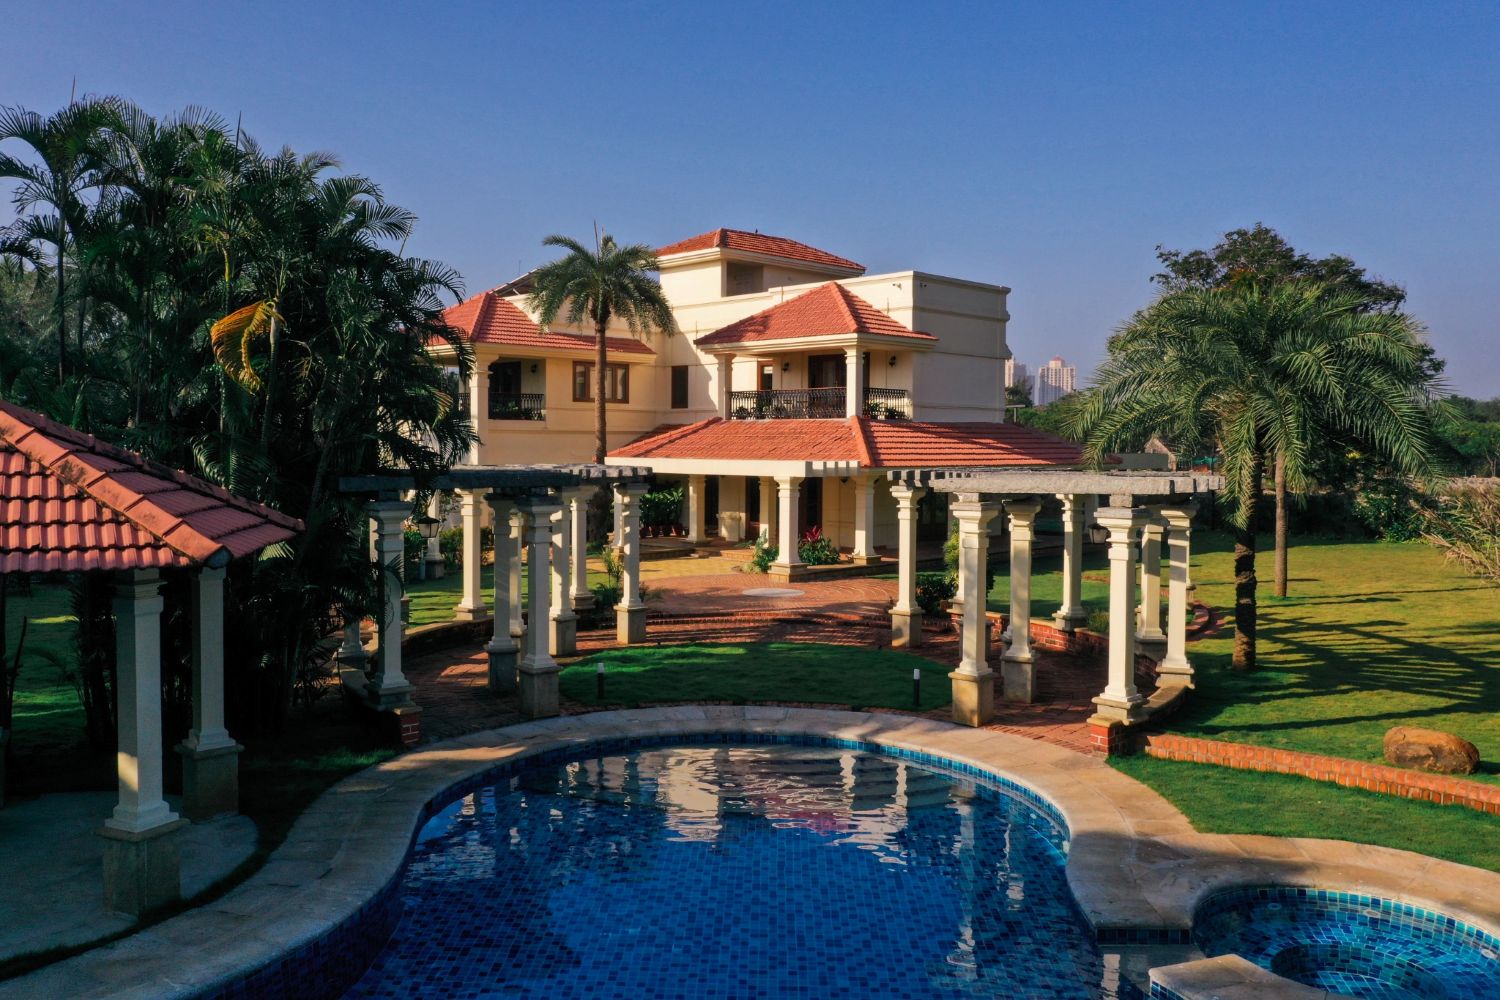
Synergy Architecture + Interiors has transformed a former Indian film location in Chennai into Villa Del Sol, a private holiday home that combines the character of the original property with a tropical, contemporary interior.
The house, which previously provided a backdrop for Tamil film and television productions, has been remodelled for Nanditha Vikram’s family. The project retained key original features while adapting the property and grounds to meet the needs of a modern family home.
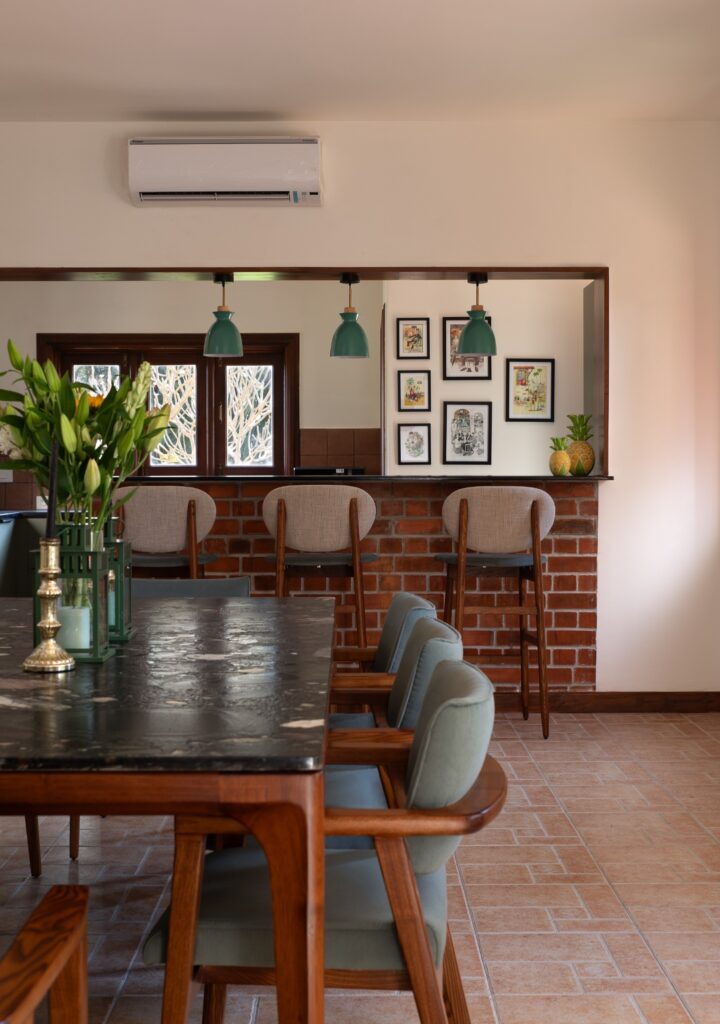
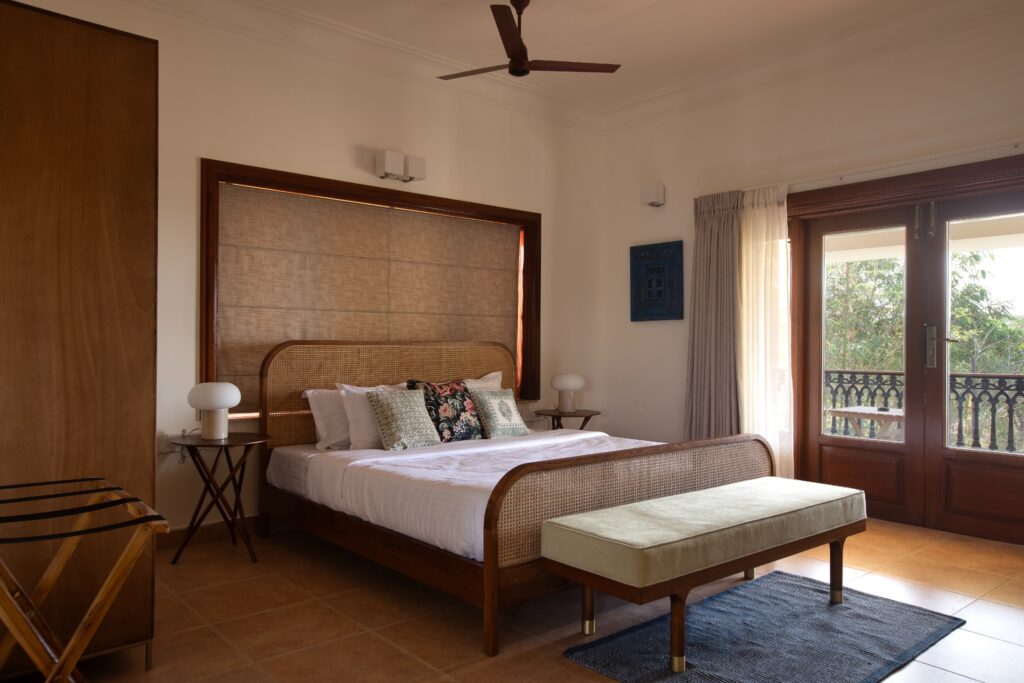
During the renovation, the design team uncovered solid teak beneath several layers of paint, revealing its original warm honey tone. Aged Mangalore roof tiles and original floor tiles were also retained, helping to preserve the character of the property. Ecru walls, terracotta tones and lush green accents form the basis of the interior palette, while large openings bring natural light into the rooms and strengthen the connection with the surrounding gardens.
Responding to the tropical climate
The grounds were redesigned to address the risk of flooding in Chennai. Additional soil was introduced, slope gradients were reworked and a new drainage system was installed. Pathways, dense planting, a swimming pool and seating areas provide structure to the landscape while creating a closer relationship between the house and garden.
A veranda runs around the property, providing a transition between the interior and exterior. As well as protecting the communal areas from sun and rain, it helps channel the sea breeze through the house.
Inside, latticed timber doors separate the living and dining areas while maintaining the property’s open-plan feel. Detailed lintels continue the latticework motif throughout the interiors. At the entrance, two columns reference traditional thinnai – raised platforms found on southern Indian homes that provide a shaded place to sit.
Consistent bathroom design
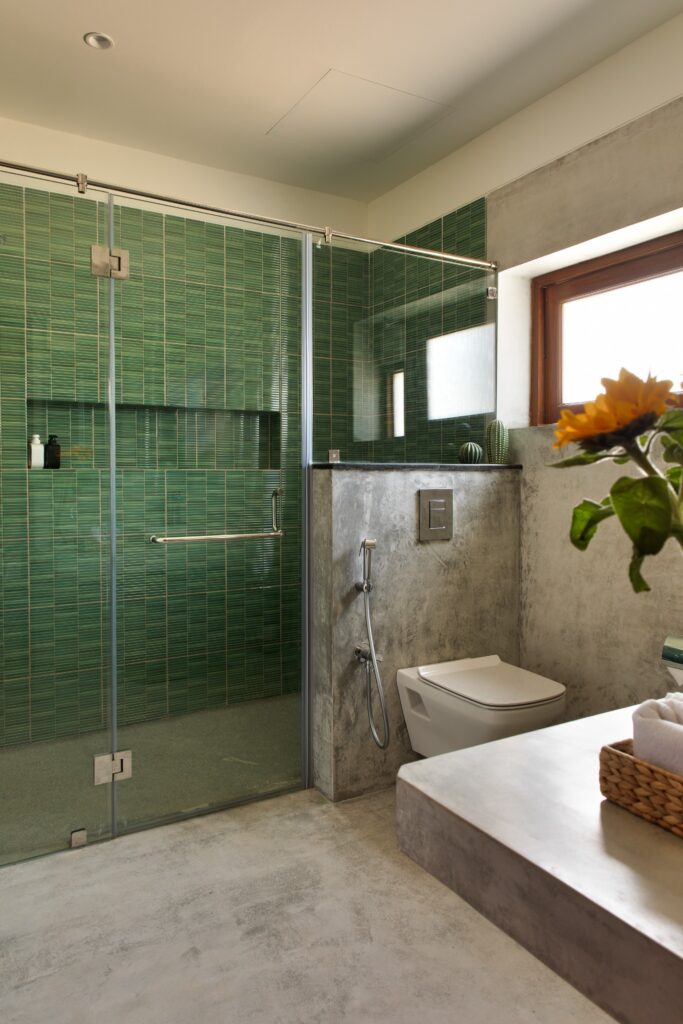
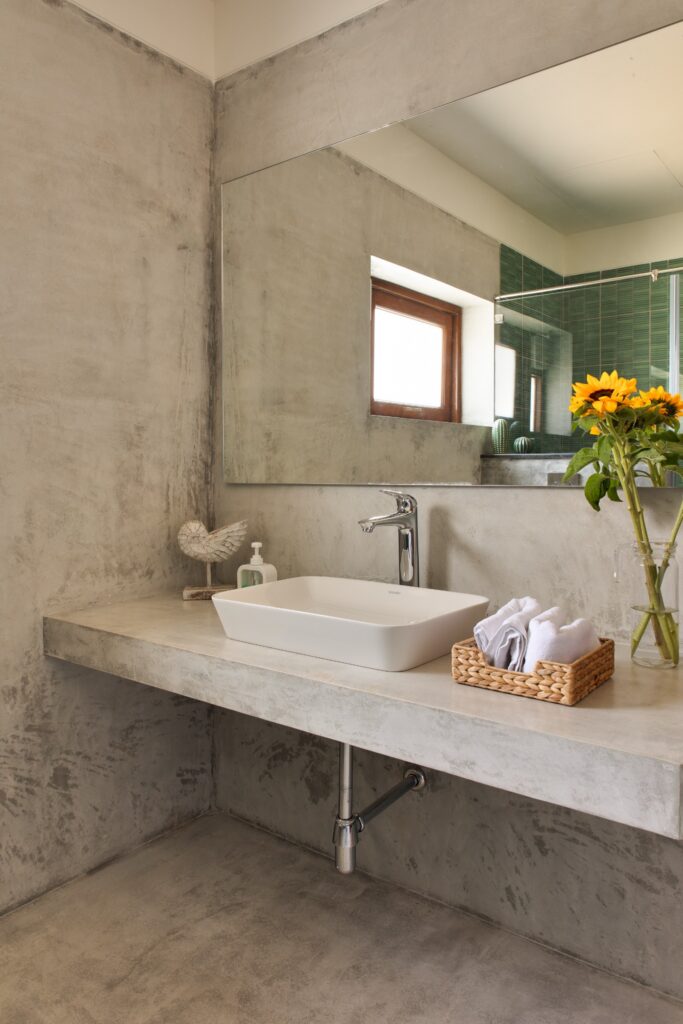
In the bathrooms, Synergy Architecture + Interiors specified Cape Cod above-counter basins and DuraStyle wall-mounted toilets by Duravit. The combination is used throughout the property to create a consistent design thread between the individual spaces, while allowing each bathroom to develop its own colour palette.
Grey IPS surfaces provide a common backdrop, complemented in the en suites by deep blue, rich green and cream tiles. In the guest WC, black pendant lighting and a round mirror introduce graphic contrast against the grey finish.
The result is a renovation that retains the architectural character and cultural references of the original property while adapting it for contemporary family life and the demands of its tropical coastal setting.